Floor plans

Apartment floor plans in West Loop

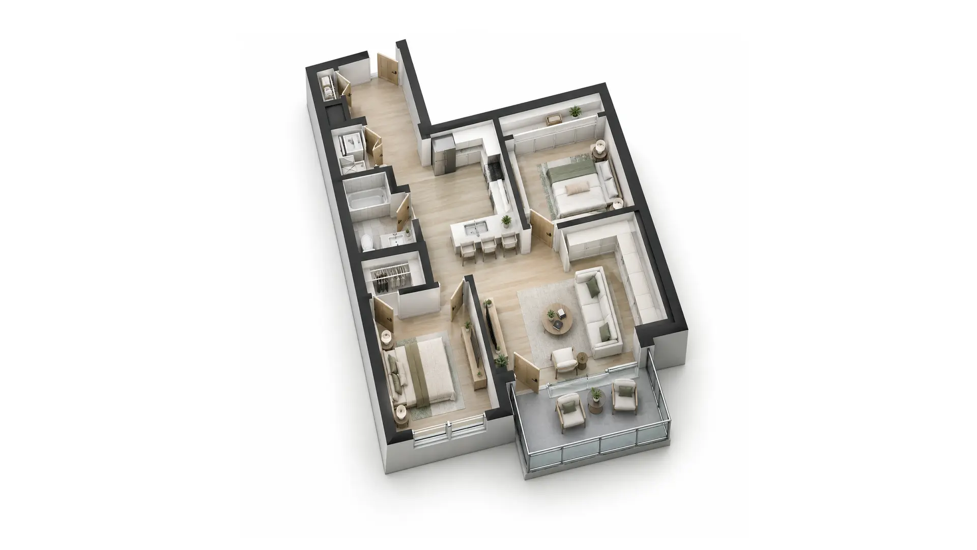
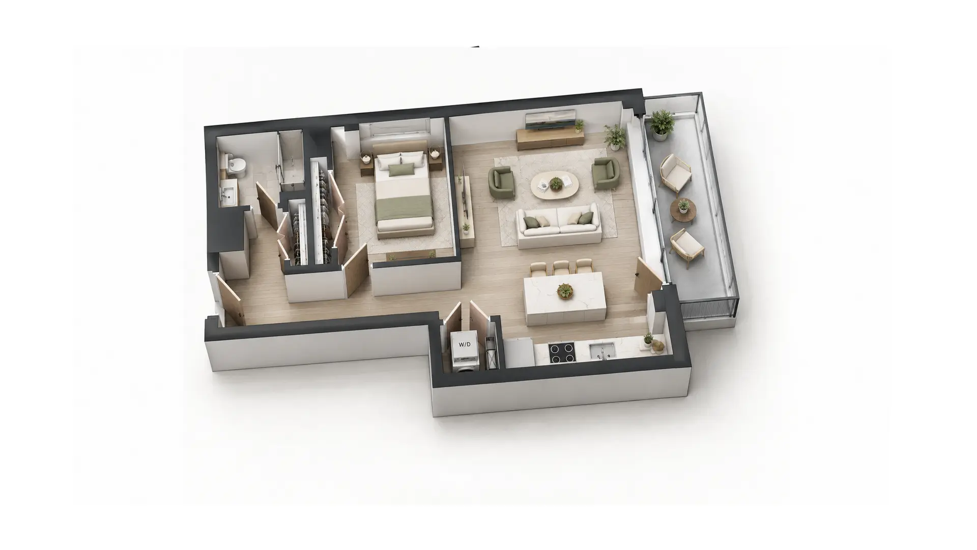
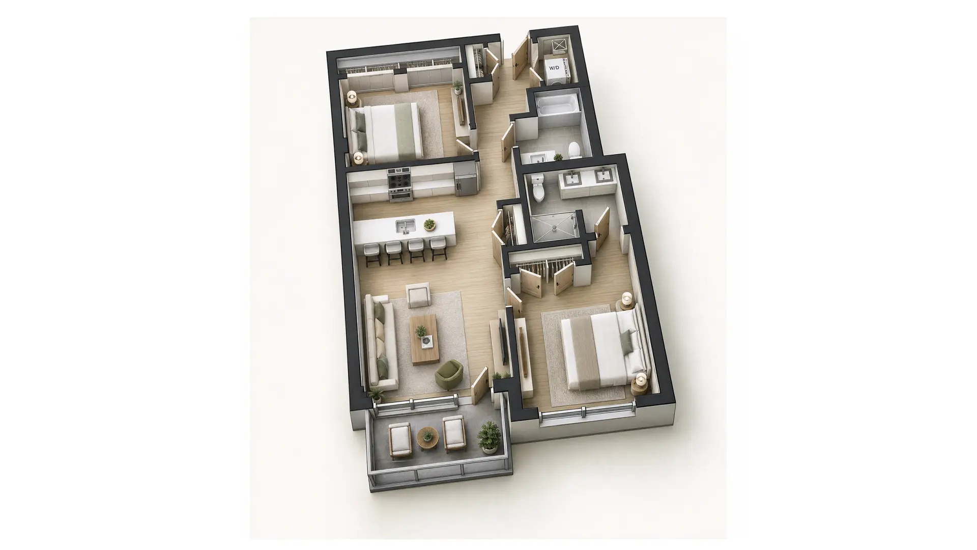
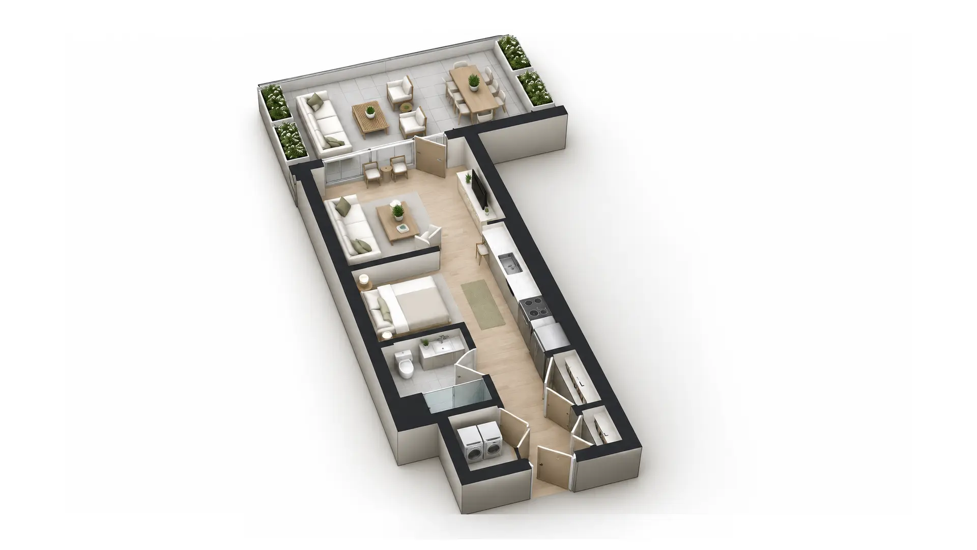
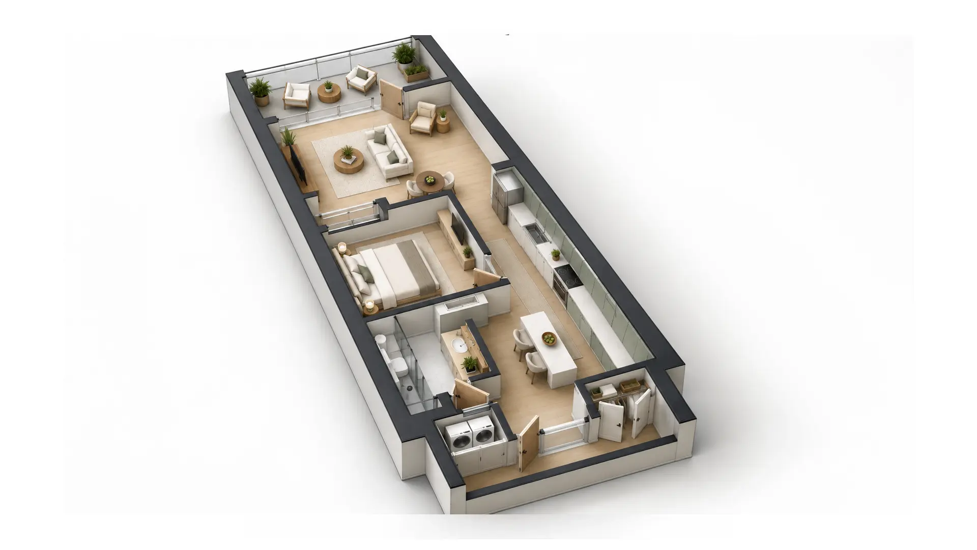
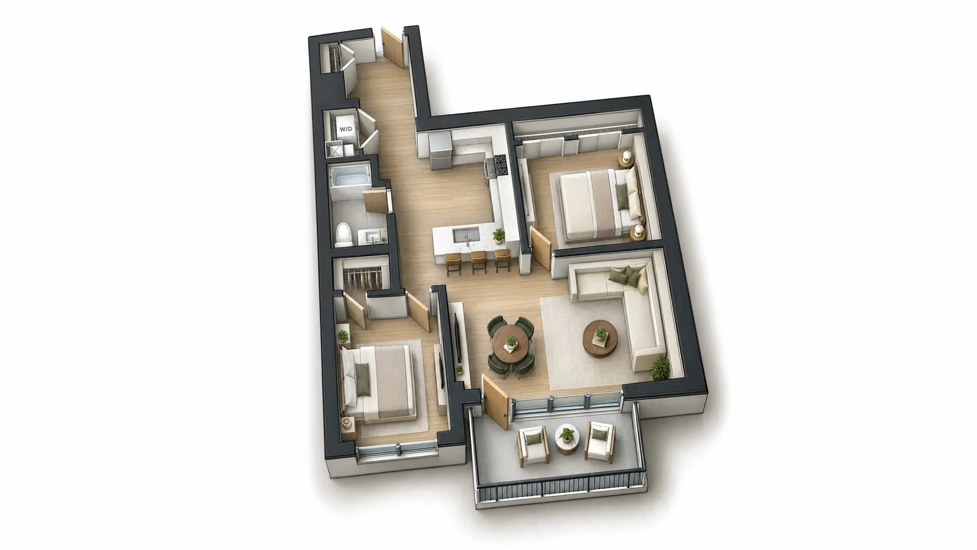
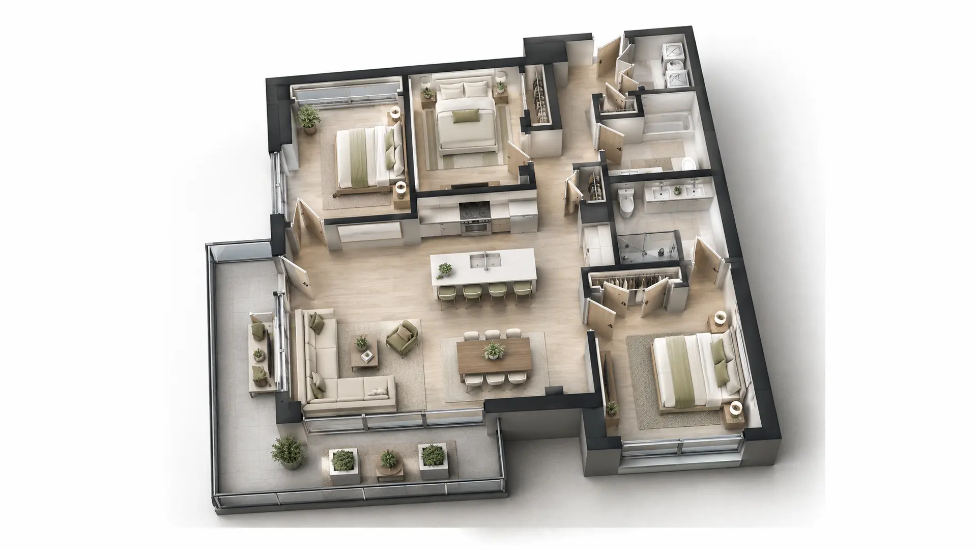
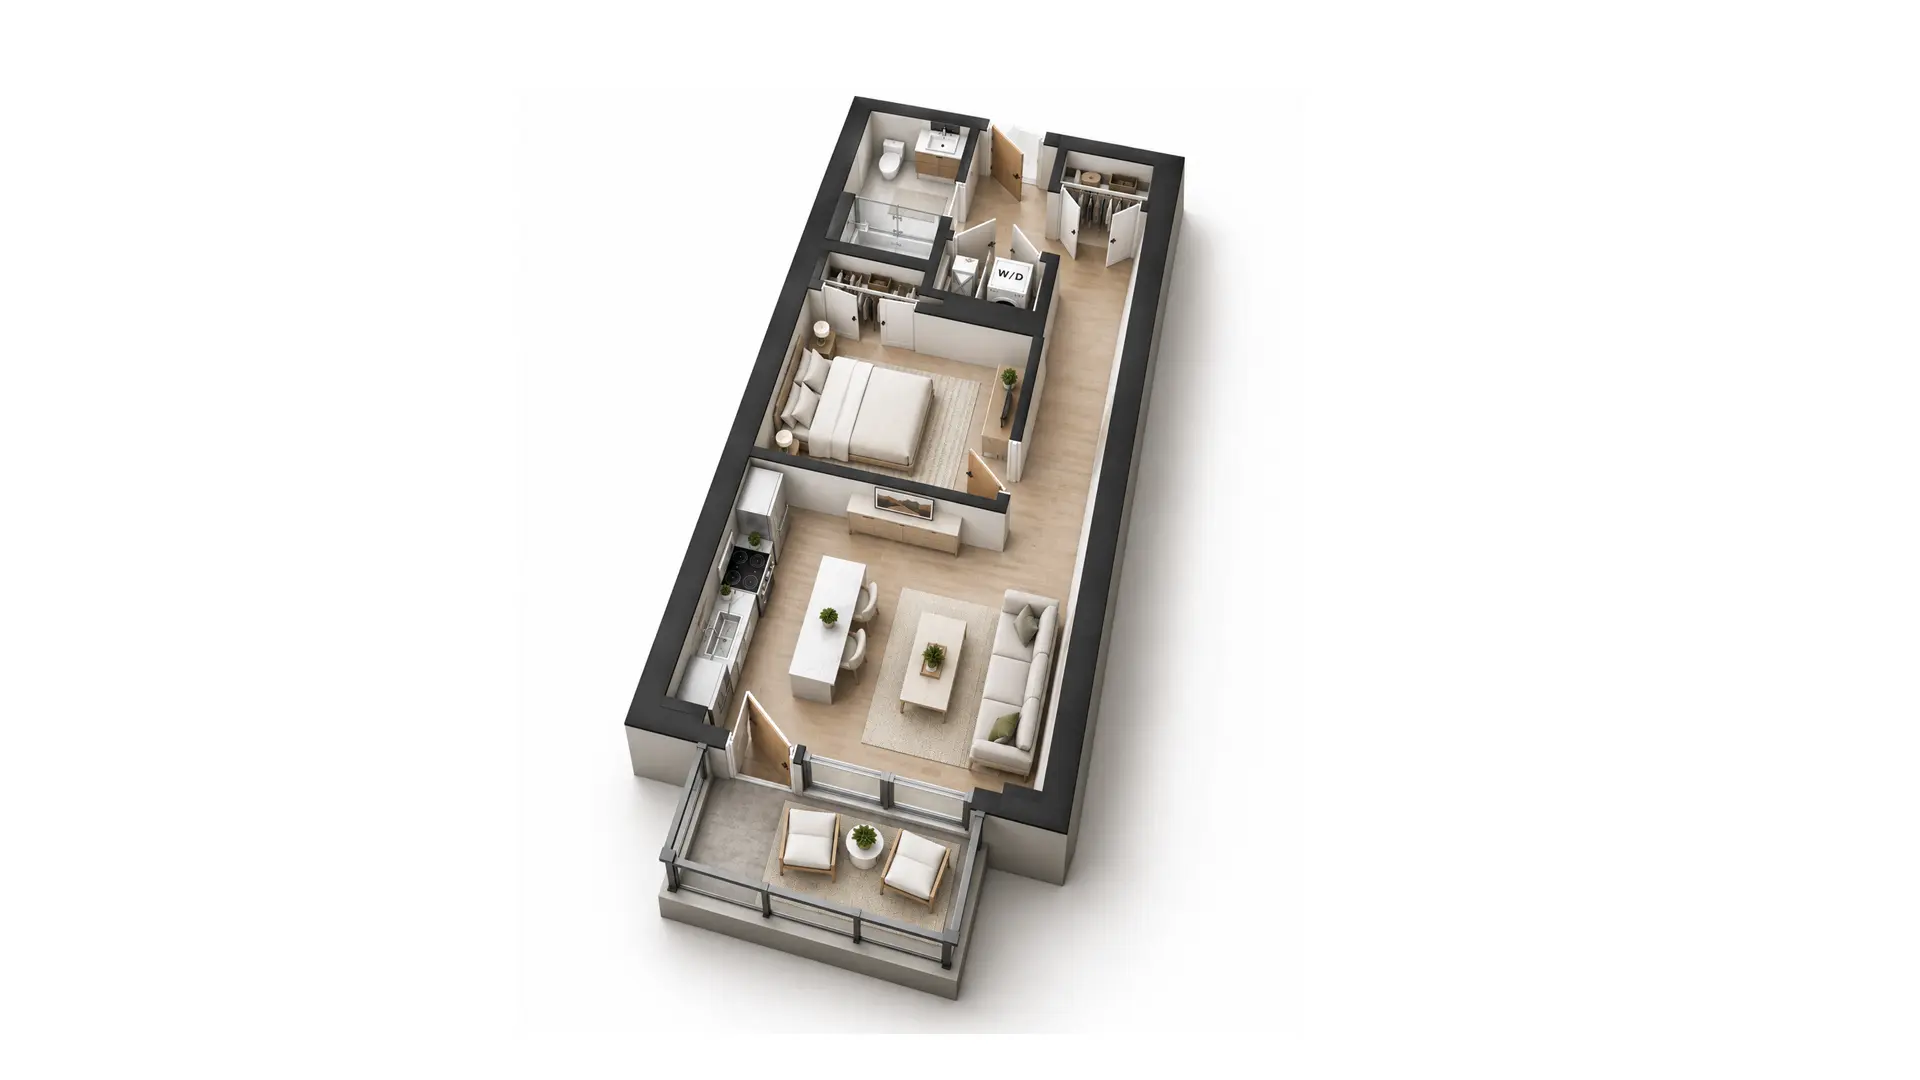
Studio through three bedroom at 812 W. Adams, from 613 to 1,424 square feet. Every apartment has floor to ceiling windows, in-unit laundry and its own balcony or terrace. Filter below, or call the leasing office at (312) 554-9680 and we will tell you what is open today.
Bedrooms


Size


Outdoor space


9 apartments available

Sorted by move-in date

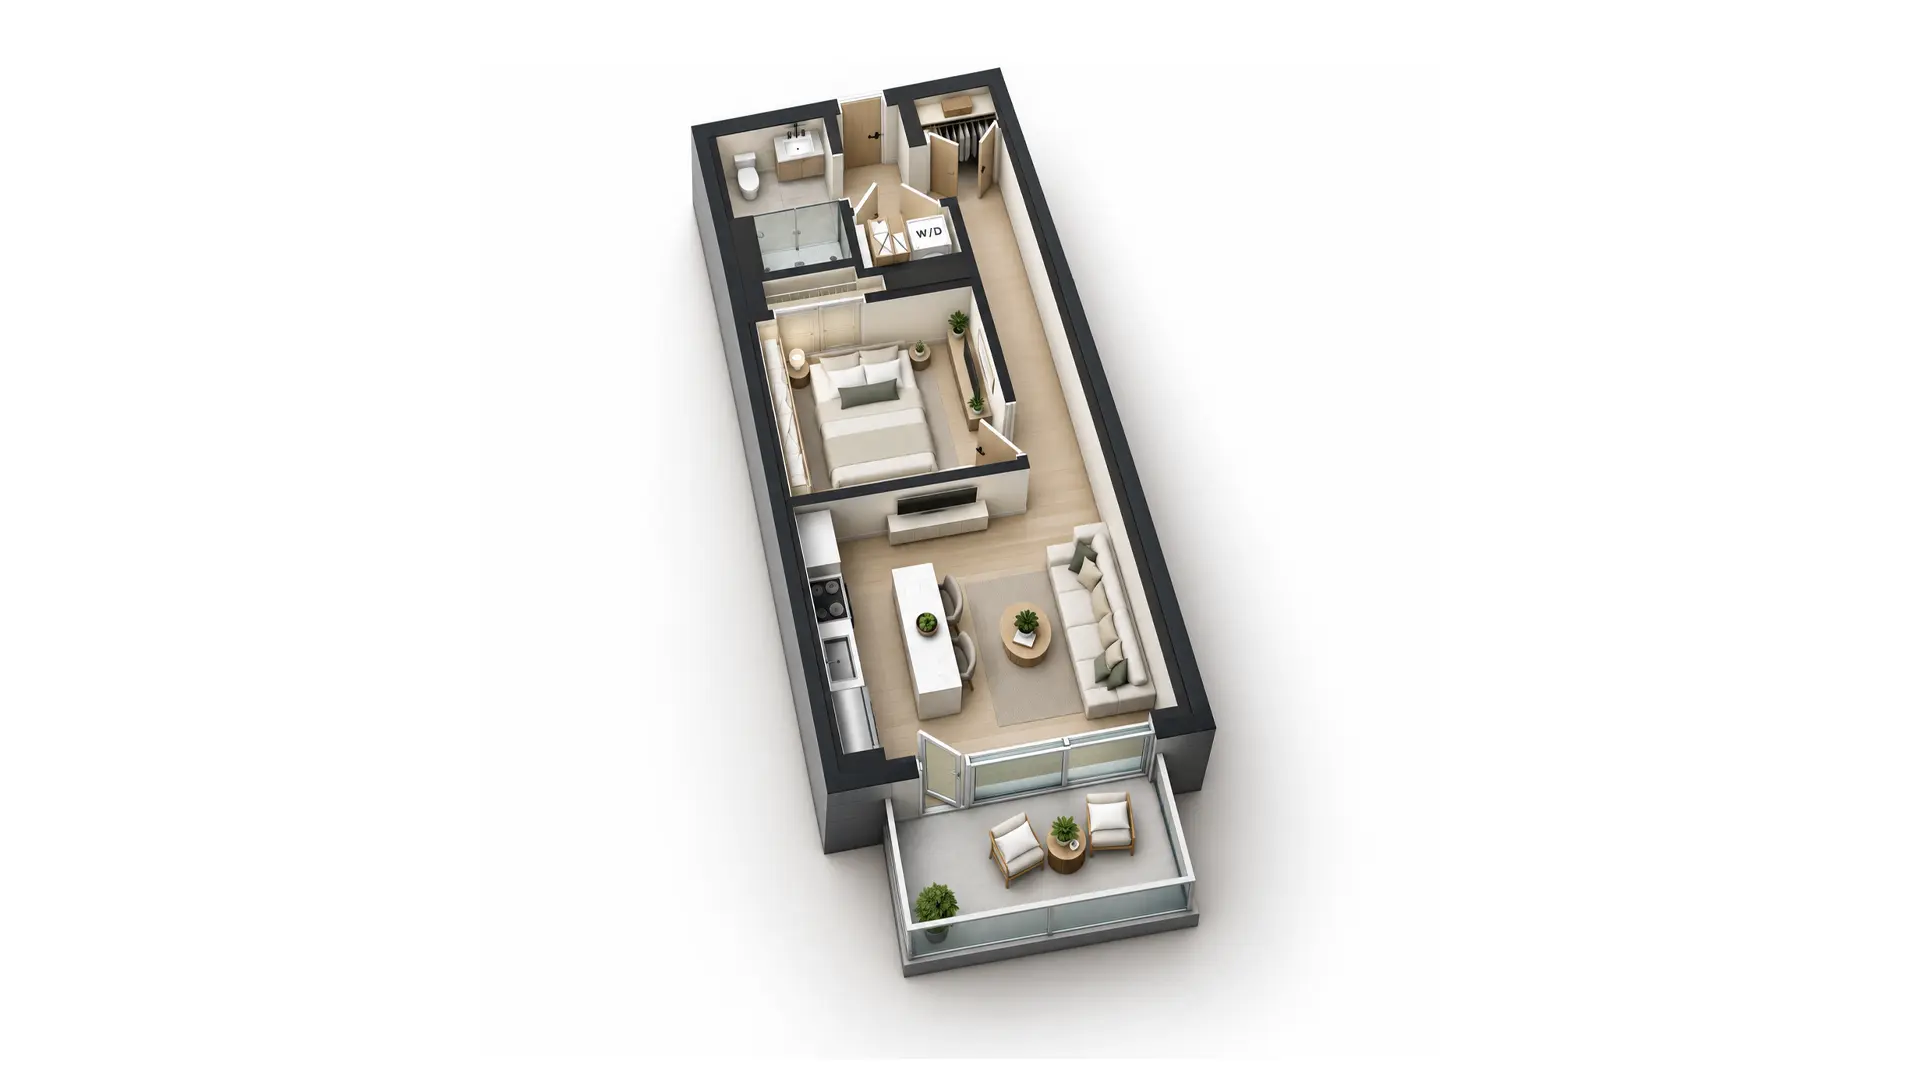
Floor plan 12

Unit 512

1 bed / 1 bath · 672 sq ft

80 sq ft balcony

Available: CALL

View unit 512

Floor plan 12

Unit 212

1 bed / 1 bath · 672 sq ft

Balcony

Available: CALL

View unit 212

Floor plan 11

Unit 611

2 bed / 1 bath · 985 sq ft

Top floor

Available: CALL

View unit 611

Floor plan 01

Unit 301

1 bed / 1 bath · 815 sq ft

Largest one bedroom

Available: CALL

View unit 301

Floor plan 04

Unit 504

2 bed / 2 bath · 1,095 sq ft

Two full baths

Available: CALL

View unit 504

Floor plan 05

Unit 205

Convertible / 1 bath · 643 sq ft

Private terrace

Available: CALL

View unit 205

Floor plan 14

Unit 414

CONFIRM bed / bath · 678 sq ft

Balcony

Available: CALL

View unit 414

Floor plan 11

Unit 411

2 bed / 1 bath · 985 sq ft

Balcony

Available: CALL

View unit 411

Floor plan 15

Unit 515

3 bed / 2 bath · 1,424 sq ft

Largest in the building

CONFIRM availability date

View unit 515

Browse by size

Each page shows the layouts, the square footage, and where those apartments sit in the building.

Studio & convertible

613 to 700 sq ft

1 bedroom

672 to 815 sq ft

2 bedroom

985 to 1,095 sq ft

3 bedroom

1,378 to 1,424 sq ft

Advanced Search

Use advanced search options below

BEDROOMS
SQ FT:
Filter by:

Common questions

How much are apartments at 812 W. Adams?

Pricing depends on the apartment, the floor and the lease term. Call the leasing office at (312) 554-9680 for current rates and any move-in specials.

What sizes are available?

Studio and convertible from 613 sq ft, one bedrooms from 672, two bedrooms from 985, and three bedrooms up to 1,424 sq ft.

Do all the apartments have outdoor space?

Most have a private balcony off the living room, and five second floor apartments have a full private terrace. Every resident has the rooftop deck.

Can I download a floor plan?

Yes. Every apartment page has a PDF of its floor plan with room dimensions.

Not sure which size you need?

Tell the leasing team how you live and they will point you at two or three.

CONTACT LEASING

Square footage reads differently in person.

Ten foot ceilings change what 672 feels like. Come stand in one.