GALLERY

Photos of 812 W. Adams

The building, the apartments, the roof deck and the block it sits on. These are the actual spaces, photographed as they are, not renderings. If something here looks good, come see whether it holds up in person. Most people find it does.
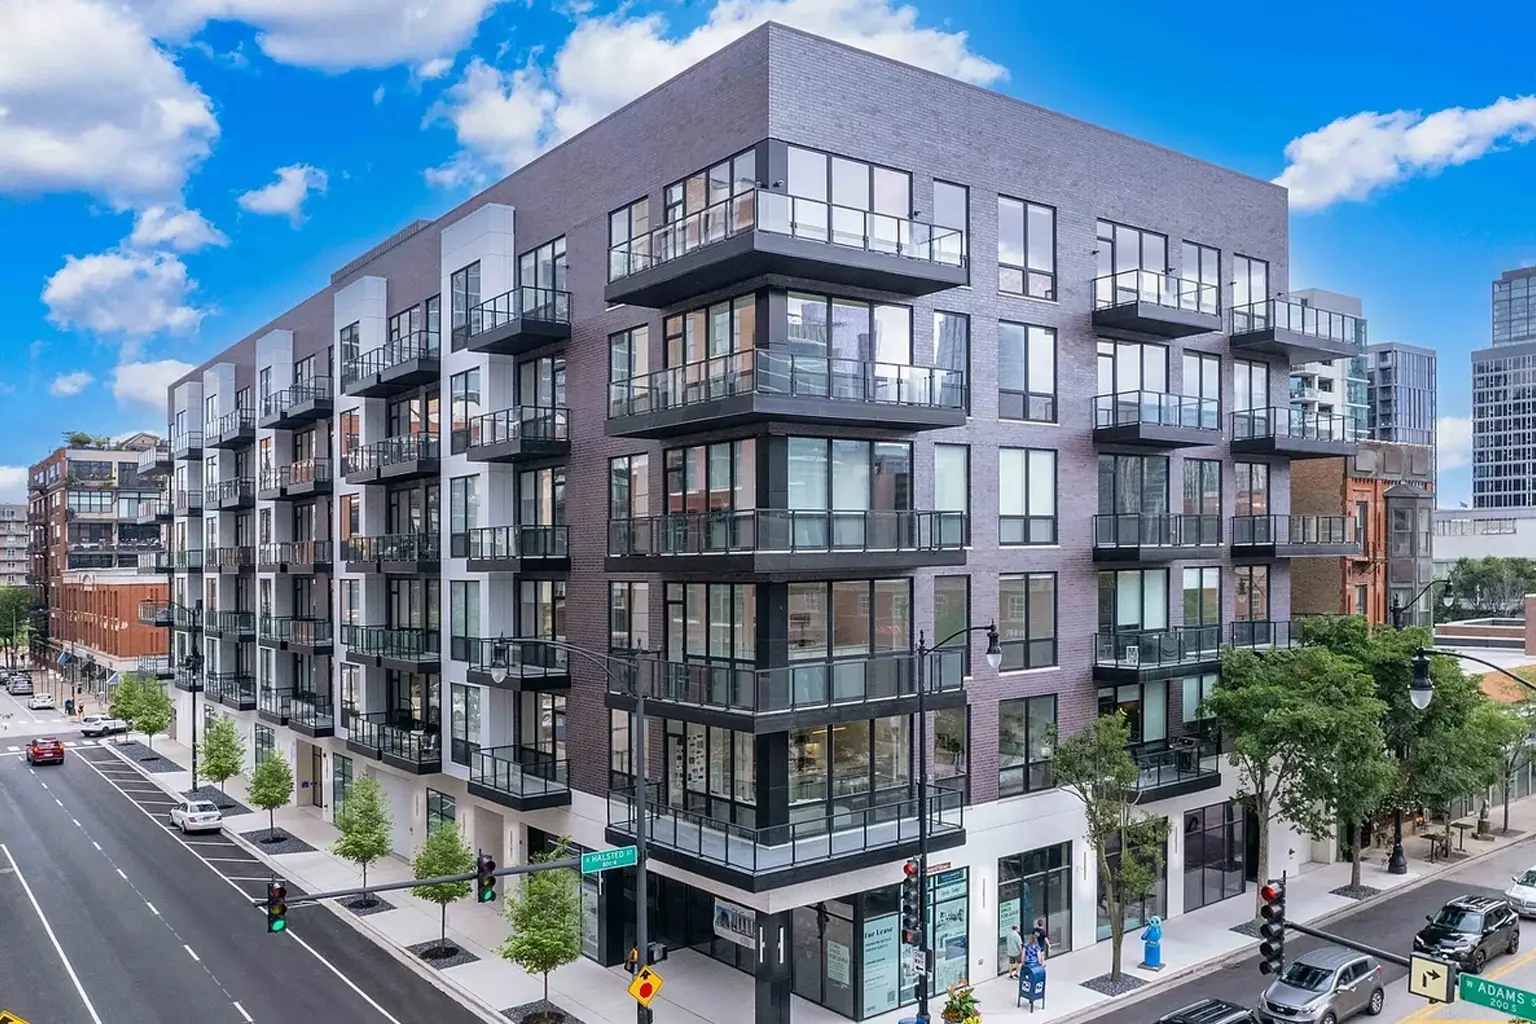
812 W. Adams Street at South Halsted, West Loop

812 W. ADAMS STREET AT SOUTH HALSTED, WEST LOOP
The building

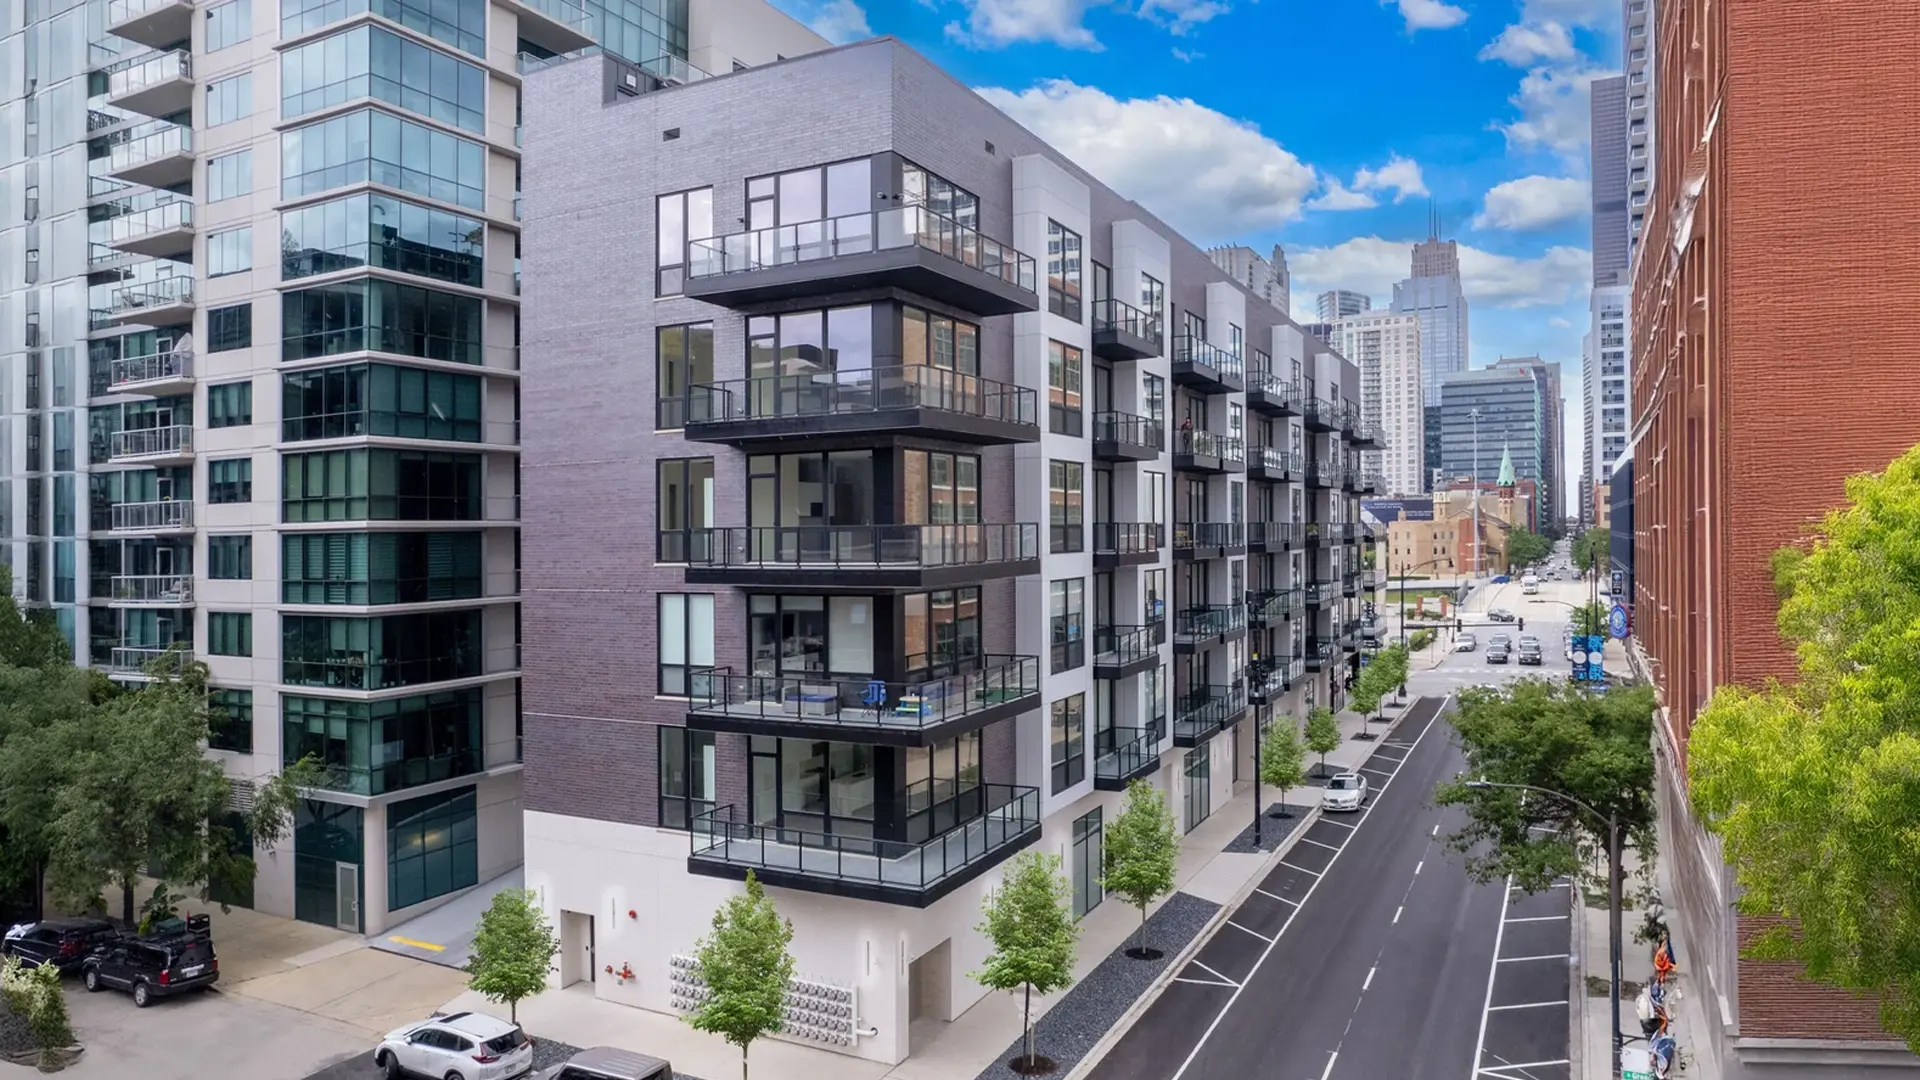
Eighty apartments over six floors on the corner of Adams and Halsted, in grey brick with black steel window frames. Set back terraces on the second floor, balconies above.

812 W. Adams exterior detail
812 W. Adams brick and steel architecture
812 W. Adams terraces and balconies

The apartments

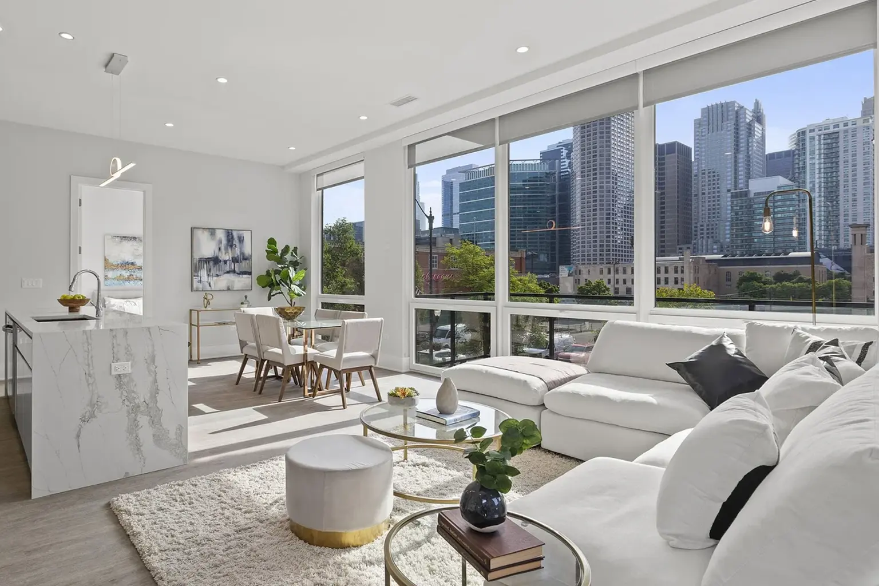
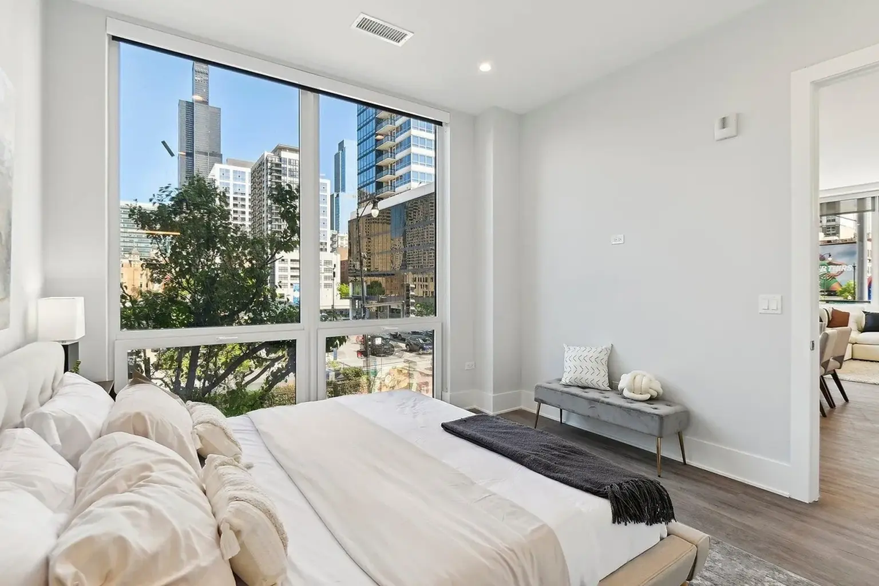
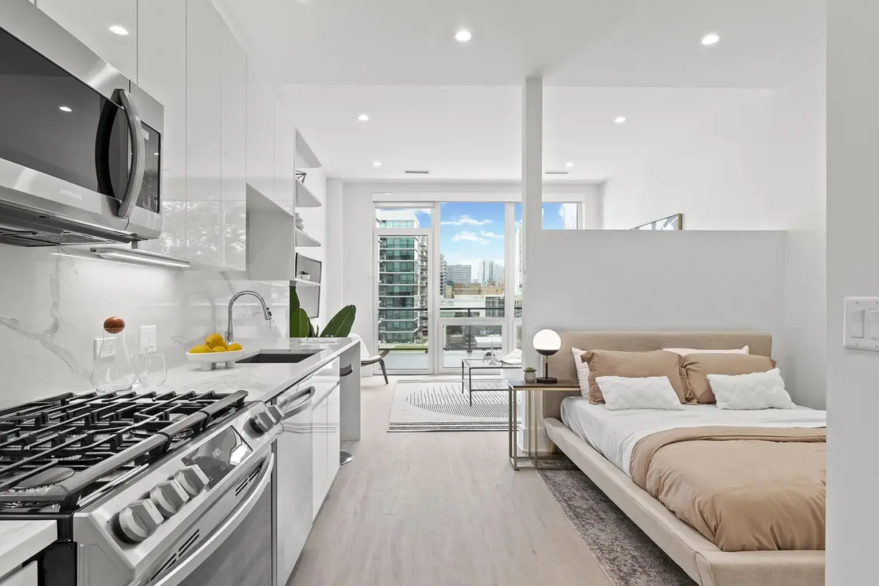
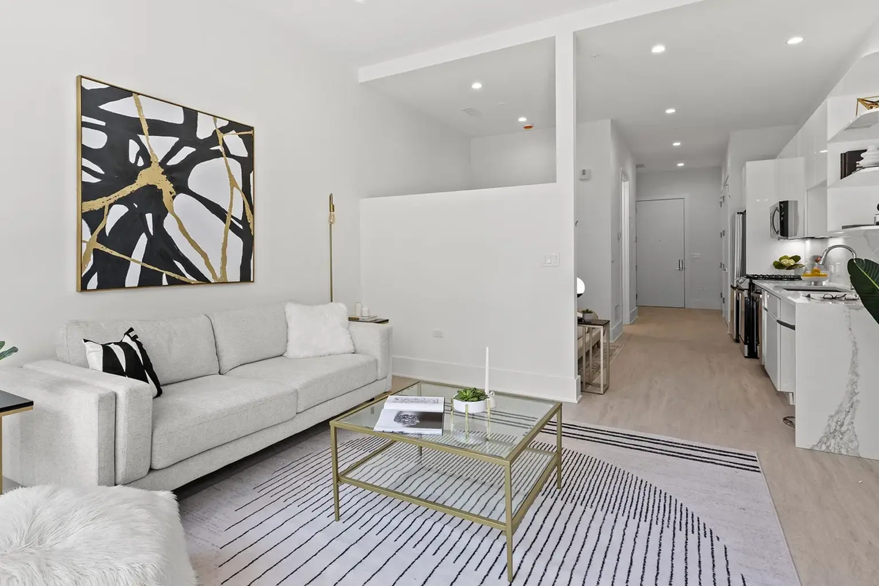
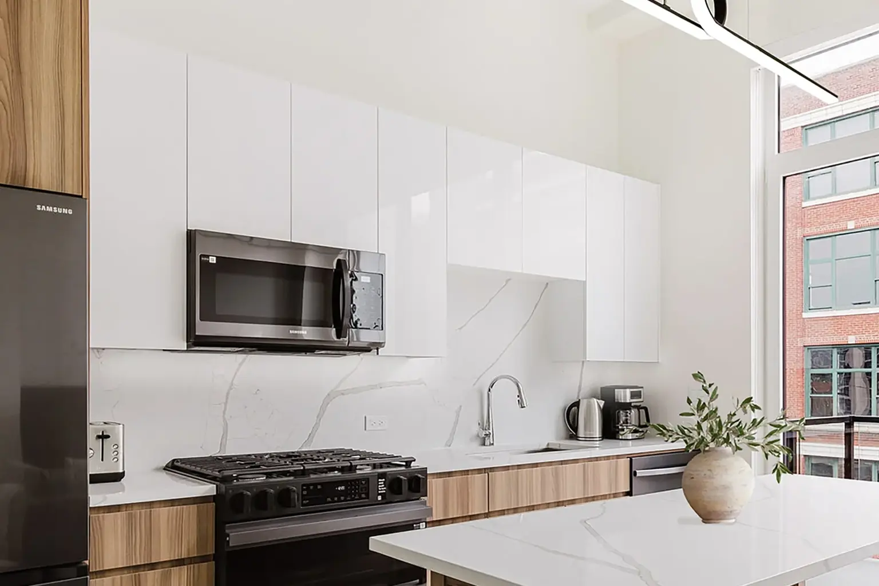
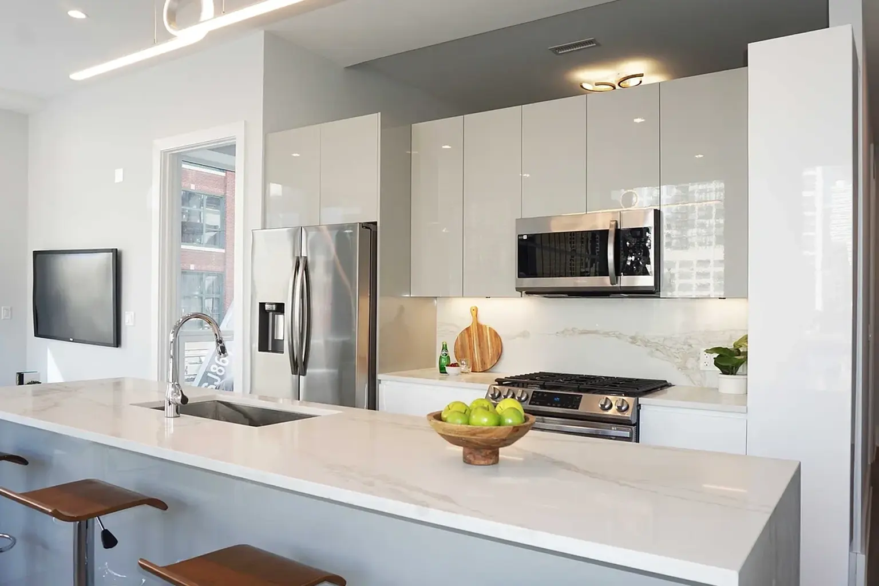
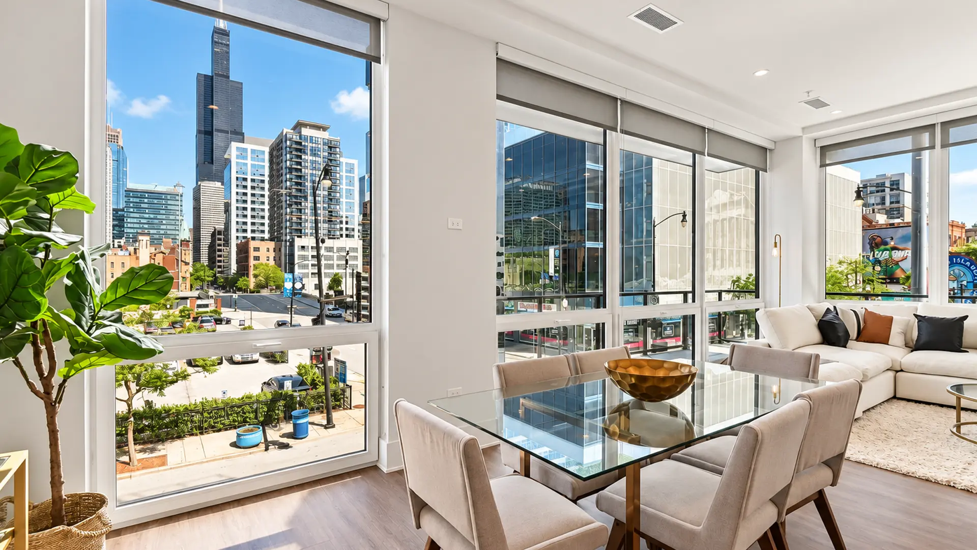
Studio through three bedroom, 613 to 1,424 square feet. Floor to ceiling European windows, quartz countertops, Samsung stainless appliances and in-unit laundry in every home. Ceilings run between ten and eleven feet.

812 W. Adams apartment interior

The rooftop deck

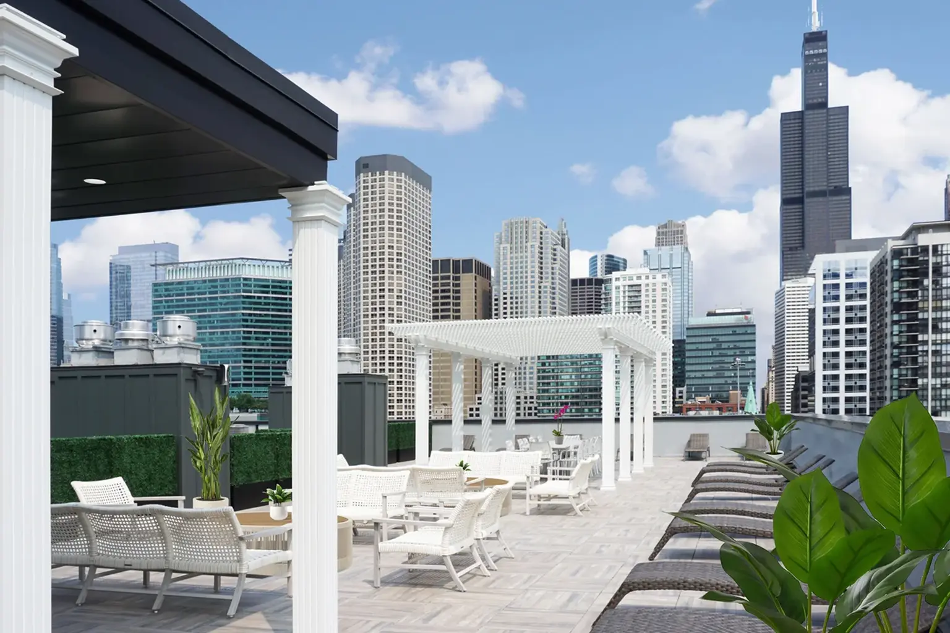
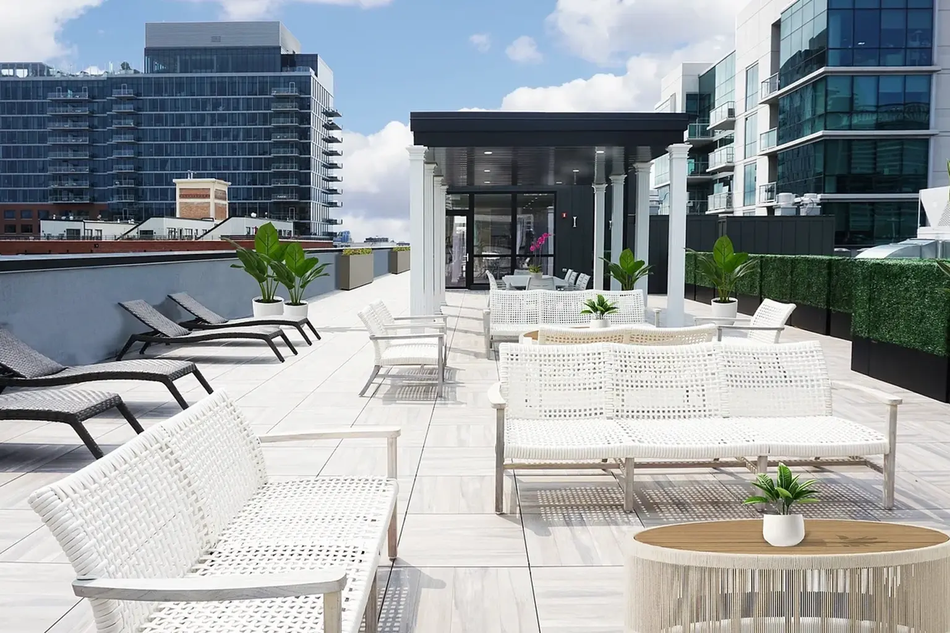
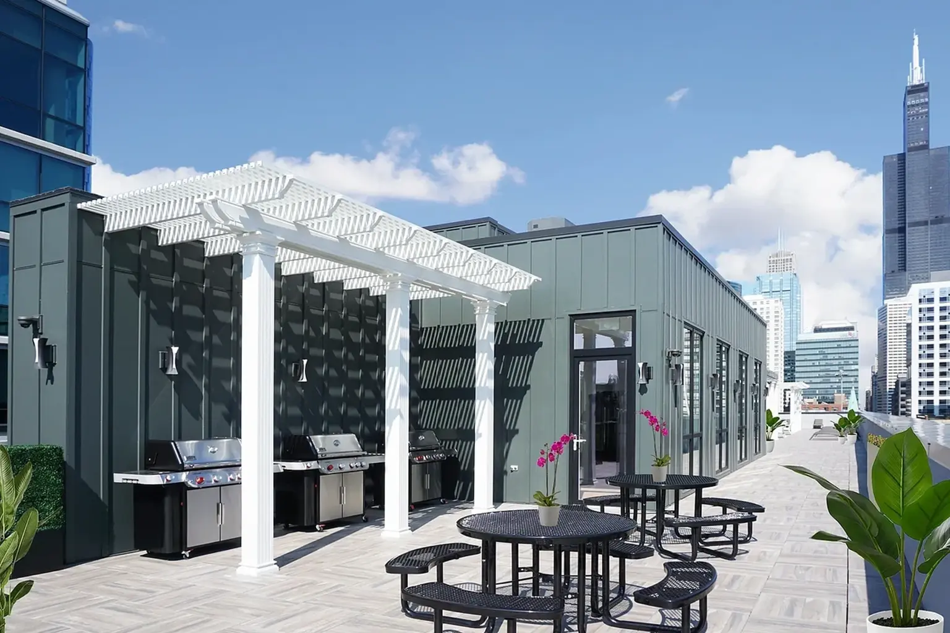
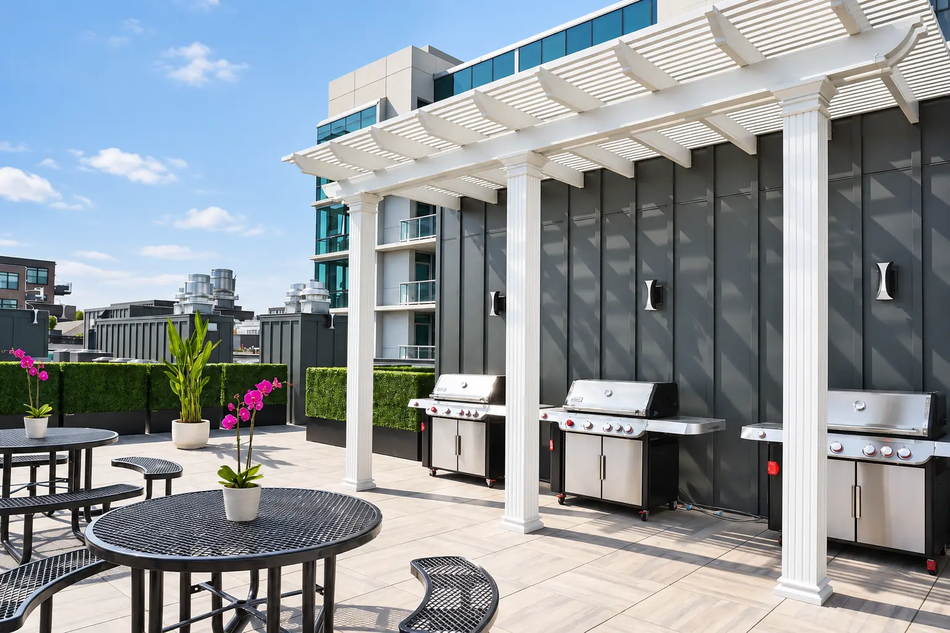
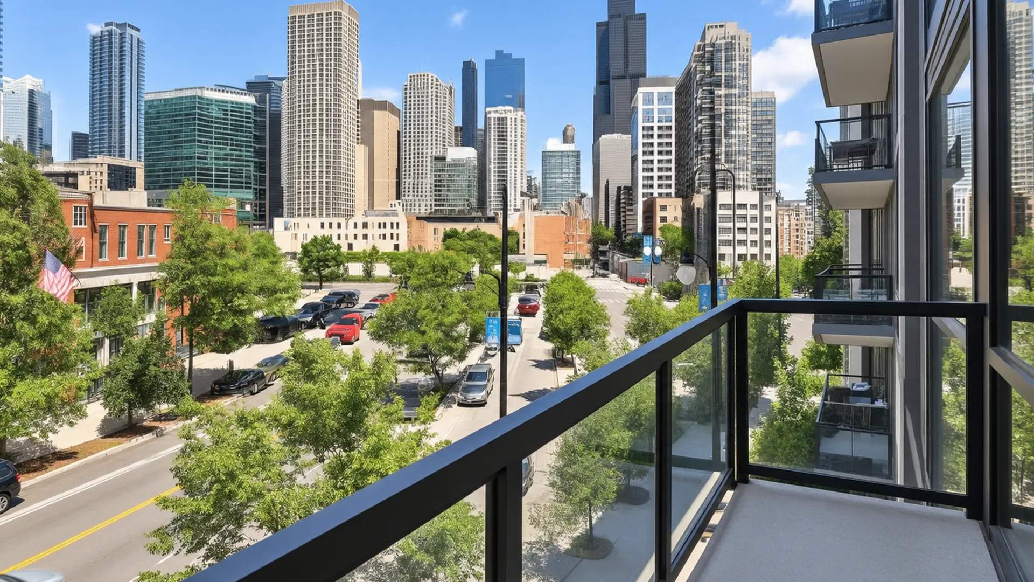
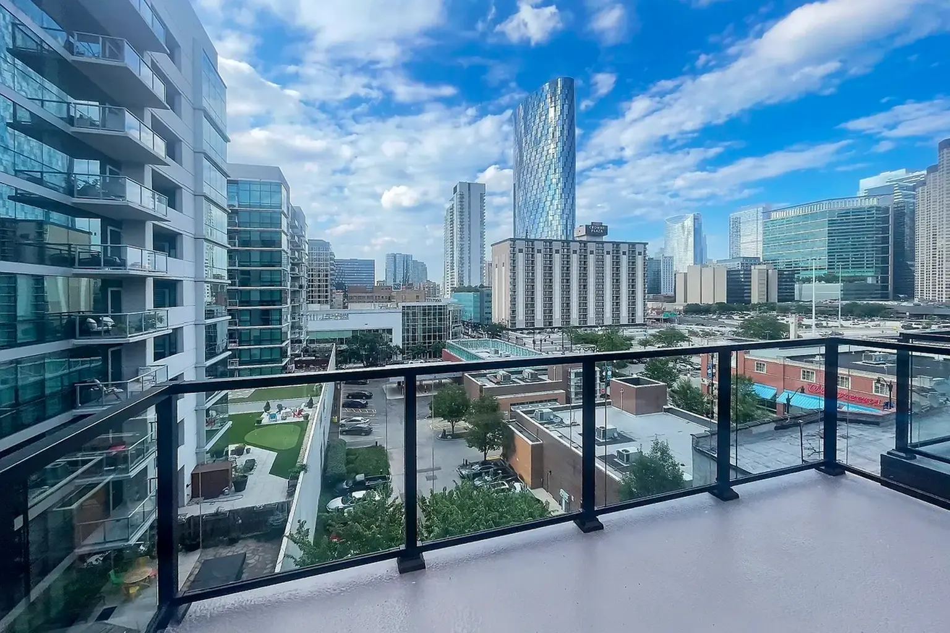
Six thousand square feet on the penthouse level, with grilling stations, lounge seating, a pergola and an unobstructed view of the downtown skyline. Between May and October it is the busiest room in the building.

812 W. Adams rooftop deck lounge
812 W. Adams rooftop grilling stations
812 W. Adams skyline views from roof

Amenity spaces

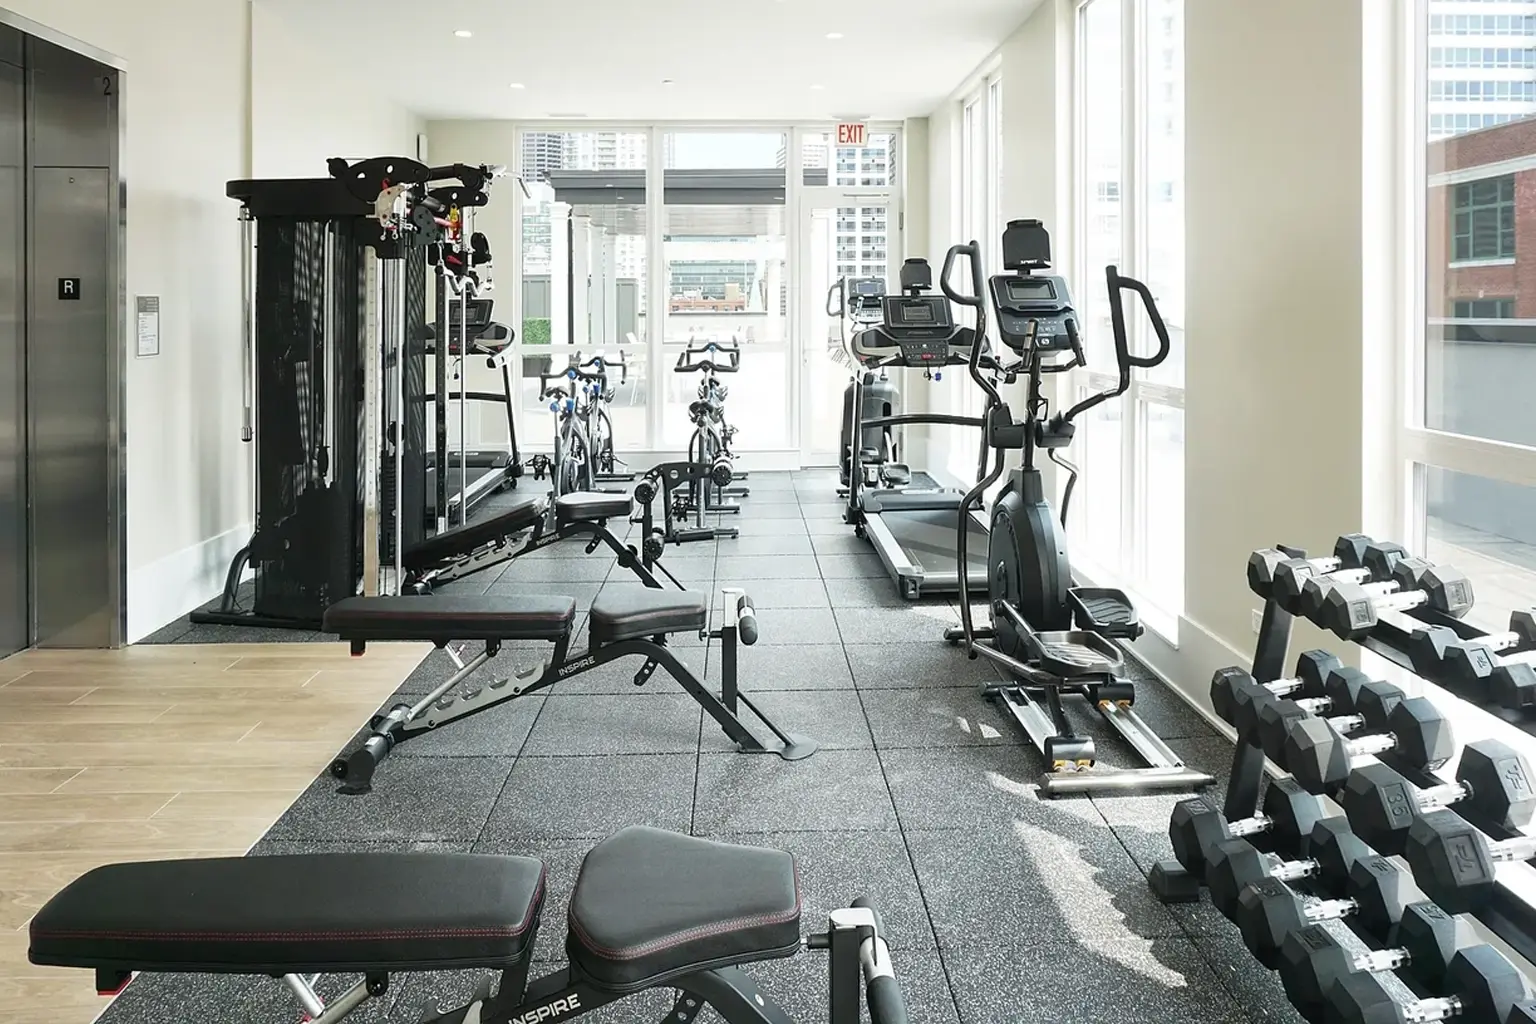
The fitness room on the penthouse level, the secure package room, heated garage parking with EV charging, and bike storage. See the full amenities page.

Fitness room at 812 W. Adams
Package room and resident amenities
Heated garage parking and EV charging

The neighbourhood

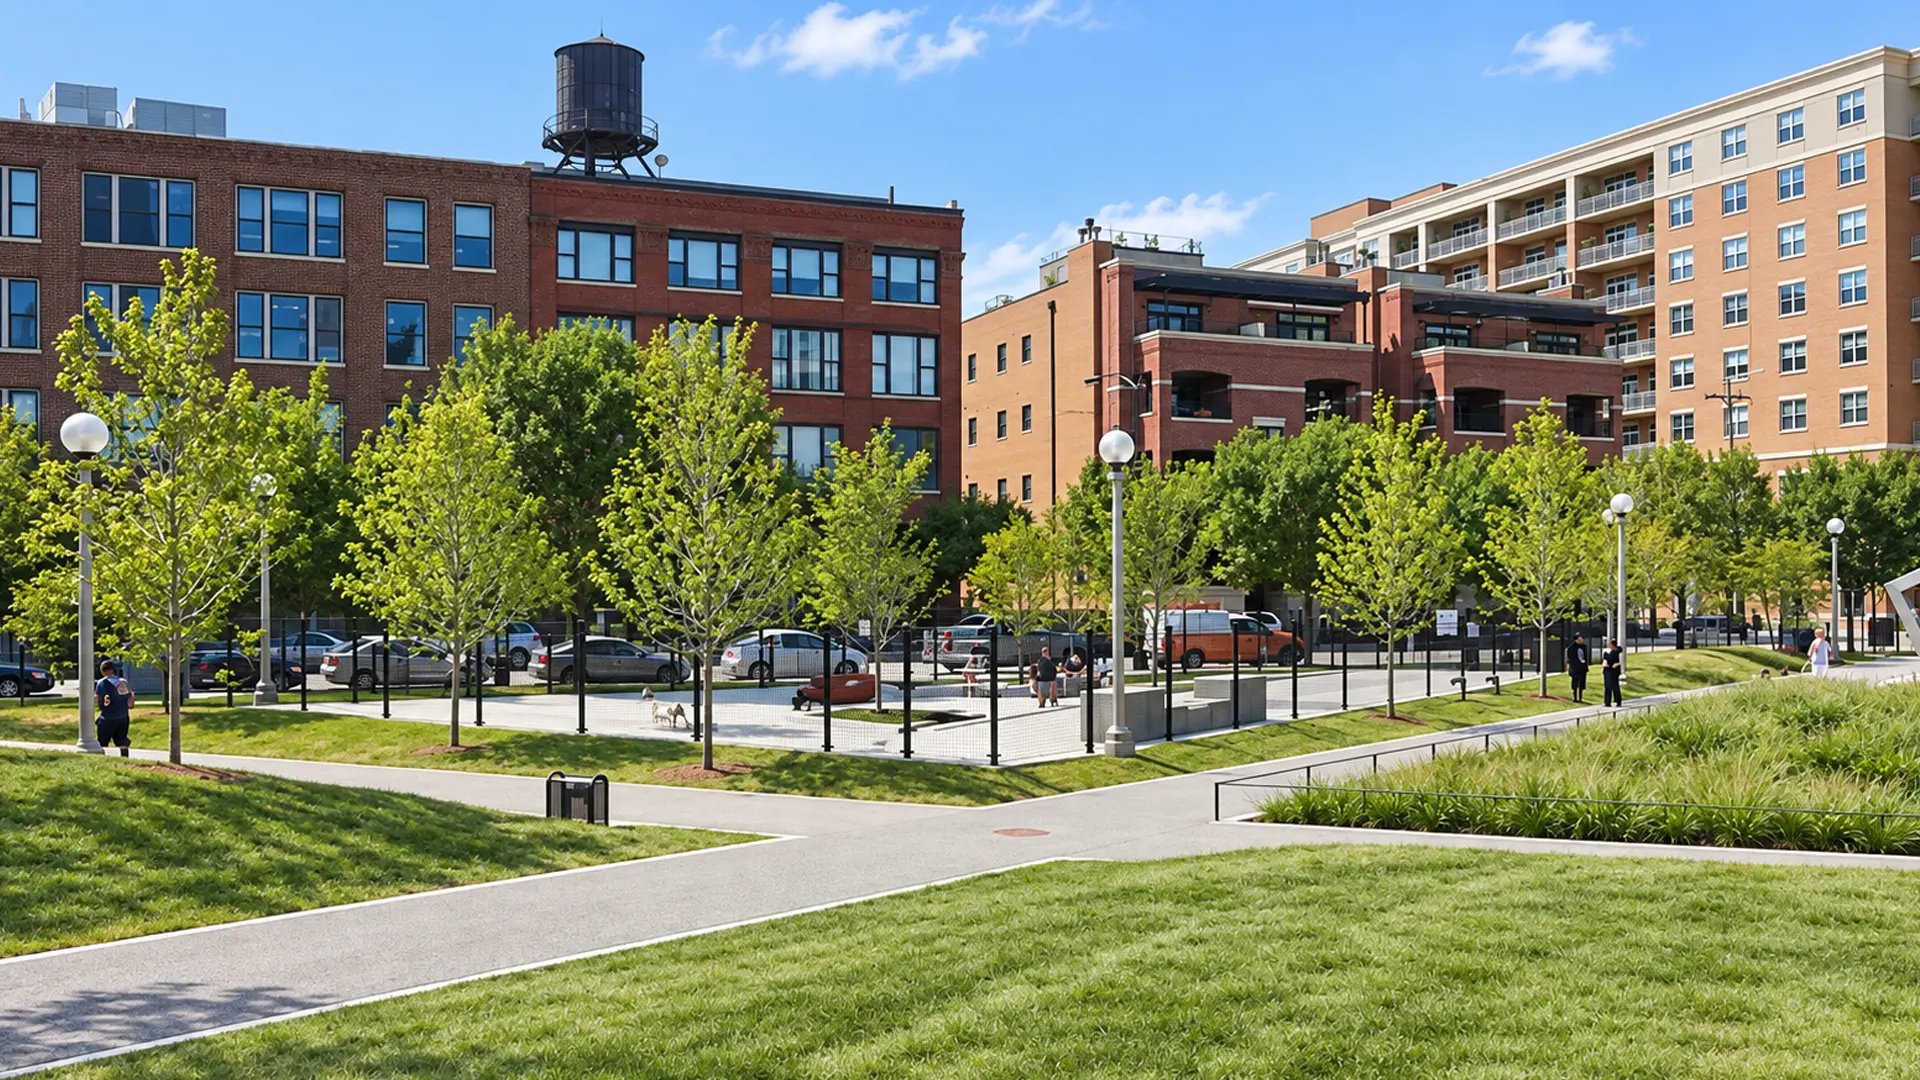
Greektown on the block, Restaurant Row four minutes north on Randolph, and the Morgan Green Line five minutes away. More about West Loop and Fulton Market.

Greektown and West Loop street scene
Restaurant Row on Randolph Street
Morgan Green Line station near 812 W. Adams

A note on the photos

Apartments are photographed staged and empty, so what you see is the space rather than someone else’s furniture. Layouts vary by floor and by line, and the view changes depending on which side of the building you are on. The floor plan pages show exactly where each apartment sits.

Find the one you are looking at.

Start with a size and see where it sits in the building.

SEE FLOOR PLANS

Photos only go so far.

Tour on a weekday evening and see it in the light people actually live in.

BOOK A TOUR